
Walk-In Shower Installation in Prichard That Takes the Fall Risk Out of Bath Time
Call (251) 325-3914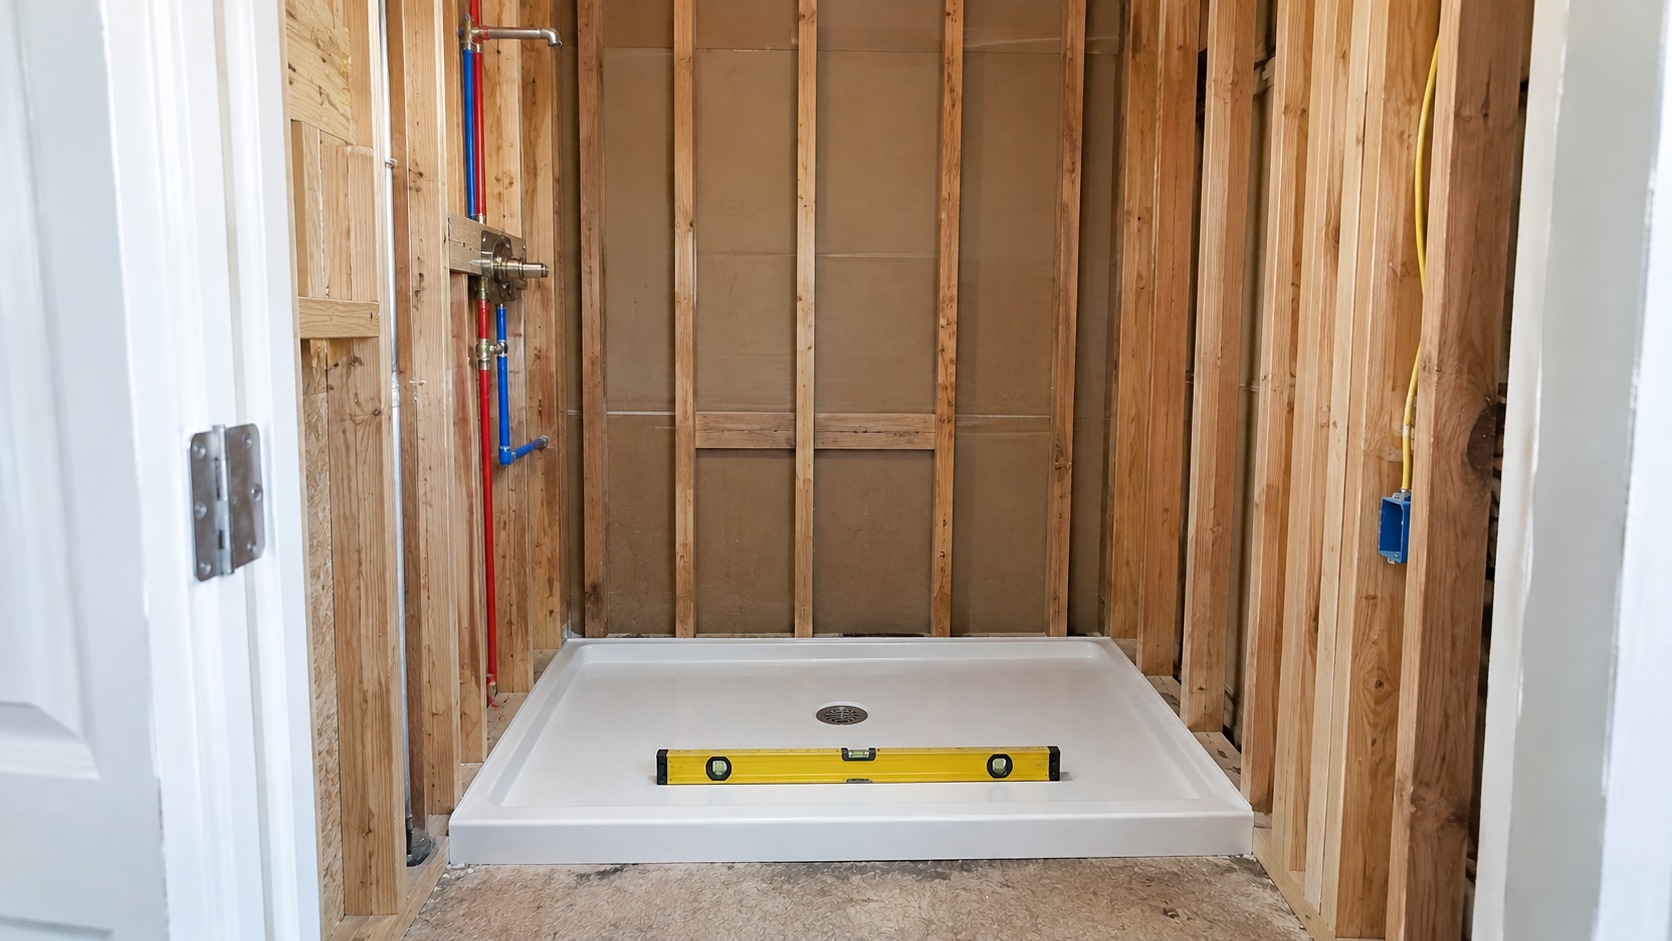
About Our Prichard Shower Team
Swapping a tub for a step-in, low-threshold stall in Prichard gives you surer footing and easier access, without a clinical look. Mobile Walk-In Showers and Tubs handles the old tub removal, the new base, and grab bar placement as one coordinated job instead of separate hires. A free estimate starts with a look at your current layout and plumbing, so what you hear upfront matches what the crew finds once work begins. Call to see what a safer, easier-to-use bathing space would involve for your own home.
Built for Prichard Bathrooms That Need to Work Now
A walk-in shower installation in Prichard is a decision you want to make with your eyes open, not a sales pitch. Here is what you can check for yourself before you commit to anyone.
- Licensed to perform shower and bathtub conversion work in the area.
- Free estimates to help you plan your project with confidence, with no pressure to decide on the spot.
- We can help you replace old fixtures and handle plumbing changes, offering financing options to help make your bathroom renovation more affordable.
What Every Prichard Shower Project Includes
Every walk-in shower installation in Prichard starts with the same groundwork, no matter how the finished stall looks. Mobile Walk-In Showers and Tubs builds each job around a set of core steps so nothing gets skipped between demo day and the final walkthrough.
Old Tub Removal Done Without Wrecking the Room
Old tub removal comes first, and it's handled carefully so surrounding tile, drywall, and flooring stay intact wherever possible. The crew checks the subfloor and framing underneath once the tub is out, since that's where hidden water damage usually shows up before a new walk-in shower goes in.
A Tub-To-Shower Conversion Built to Fit the Opening
A tub-to-shower conversion means reworking the plumbing rough-in, the framing, and the drain location to match a shower base instead of a tub. This is where a Prichard walk-in shower upgrade actually takes shape, since the new footprint has to line up with existing supply lines and the drain stub-out.
Shower Pan Installation That Controls Where Water Goes
Shower pan installation sets the slope and seals the base so water runs to the drain instead of pooling at the threshold or seeping behind the wall. A low, easy-to-step-over pan is part of what makes a wheelchair accessible shower work day to day, not just on paper.
Grab Bar Installation Placed Where Hands Actually Reach
Grab bar installation is anchored into blocking behind the wall, not just screwed into tile, so the bars hold real weight during a shaky moment getting in or out. Placement gets worked out with the homeowner before the walls close up, since every bathroom layout calls for something different.
Shower Seat Installation for Anyone Who Needs to Sit
Shower seat installation adds a built-in bench or a fold-down seat set at a height that works for the person using it, paired with a handheld shower head on a sliding bar so rinsing doesn't require standing and reaching. Both details matter as much for a caregiver helping someone bathe as for the person in the shower.
Shower Door Installation or an Open Entry, Your Call
Shower door installation gives the stall a framed or frameless door, while some households skip the door altogether for an open, step-through entry that's easier for a walker or wheelchair. Either way, the walk-in shower installation is finished with trim and caulking that seals the edges against moisture.
Deciding Between an Urgent Fix and a Planned Upgrade
Your bathroom situation in Prichard usually falls into one of two categories: a tub that already caused a close call, or a bathroom you want to update before that happens. Both paths lead to the same fix, a walk-in shower, but the urgency and the questions you're asking are different.
When a Fall or a Leak Forces the Decision
A slip on a wet tub floor, a parent who can no longer step over a high tub wall, or water finding its way through old grout tends to turn a someday project into a now project. If caregiver assistance has become part of daily bathing, a traditional tub with a tall threshold is working against you instead of for you. At that point the question isn't whether a walk-in shower makes sense, it's how fast the old tub can come out and a low-threshold, non-slip replacement can go in.
When You're Planning Ahead for Mobility
Some homeowners aren't reacting to an incident at all; they're looking at an aging parent, a knee that's getting worse, or a home they plan to stay in long-term, and deciding to get ahead of it. That gives you room to think through layout, a built-in seat, grab bar placement, and whether a tub-to-shower conversion or a different layout fits the space better, without the pressure of an active hazard.
Whichever camp you're in, the groundwork is the same. A proper walk-in shower installation in Prichard starts with someone looking at your actual plumbing, framing, and door clearance, because the factors that affect price and the final design both come from what's behind your walls, not a generic size chart. A site visit is how that gets confirmed before any materials get ordered. Skipping that step is how homeowners end up with a shower that doesn't fit the way it was pictured, or a quote that changes once the old tub comes out and the wall behind it tells a different story.
What Steps Turn an Old Tub Into a Walk-In Shower
A walk-in shower installation in Prichard moves through measurement, removal, framing, waterproofing, and finish work before a single panel goes in. Each stage depends on the one before it, so skipping a step to save time usually shows up later as a leak or an uneven floor.
Measuring the Stall and Planning the Layout
The crew measures the existing tub or shower footprint to confirm whether a curbless shower will fit without raising the floor framing. In older Prichard bathrooms, the drain line and joist spacing often decide how low the threshold can actually go, so this step shapes everything that follows.
Choosing Between a Walk-In Tub and a Walk-In Shower
A walk-in tub keeps a seated soak with a door that seals once you're inside, while walk-in showers give stand-up, roll-in access with a low threshold instead of a step. The right call depends on mobility needs, how the bathroom is used day to day, and how much floor space the room actually has.
Enclosing the Space with Glass or a Solid Surround
A glass shower enclosure lets light pass through the room and reads as an updated bathroom rather than a clinical add-on, which matters to homeowners worried about a dated, medical look. Solid acrylic surrounds cost less to maintain and seal more simply around plumbing, so the choice usually comes down to how the finished room needs to look next to the rest of the house.
Adding the Safety and Comfort Features That Make It Usable
An accessible shower installation in Prichard typically pairs a low threshold with a built-in seat, grab bars anchored into blocking rather than drywall alone, and a handheld shower head on a sliding bar. These aren't cosmetic add-ons; they're the features that turn a shower replacement into a safer bathroom for someone with limited balance or strength, and they get placed based on how the person actually moves through the space, not a standard template.
What Prichard's Homes Mean for Your Shower Conversion
Local housing patterns shape how a walk-in shower installation in Prichard actually unfolds once a crew opens the wall. A home's age, its plumbing layout, and the coastal climate all affect the scope of work more than most homeowners expect before the first estimate.
Why Older Prichard Bathrooms Need Extra Planning
Older homes in this part of Alabama often hide problems behind the tile that only surface during demolition. Cast-iron drain lines, undersized vent stacks, and subfloor damage from slow leaks are common finds once the old tub comes out. A shower conversion in a house like this usually calls for a pause so the crew can assess what's underneath before framing moves forward.
How Gulf Coast Humidity Affects Materials and Seals
Humid, coastal air puts extra stress on grout lines, caulk joints, and the door seal of a finished enclosure. That's one reason waterproofing and material choice matter here more than in a drier climate. A walk-in shower built for a Prichard bathroom has to hold up against moisture year-round, not just pass inspection on install day.
What Local Plumbing Conditions Change About the Job
Many homes near Prichard still run on original supply lines and valves that predate current fixtures. Adding a handheld shower head or a new valve sometimes means upgrading a stretch of pipe at the same time, something a site visit should catch before work begins rather than after.
How Nearby Towns Shape What a Crew Expects on Arrival
Homes in Chickasaw, Saraland, and Tillmans Corner share similar construction eras and plumbing quirks with Prichard, so a crew working this corridor sees the same recurring issues across the area. That familiarity with local building stock helps set realistic expectations for the shower project before demolition even starts, rather than guessing at what's behind the wall.
The 6-Step Walk-In Shower Installation Process
Converting a tub into a walk-in shower follows six stages, from the first phone call to the final walkthrough, and this is the full, ordered sequence Mobile Walk-In Showers and Tubs follows on every Prichard job - not a shortened version. Knowing the order ahead of time takes the guesswork out of the project, whether it's a straightforward tub-to-shower conversion or a full accessible bathroom rebuild.
Step One: The First Conversation
The process starts with a call or online request where you describe the bathroom, the person who will use it, and any mobility concerns such as a wheelchair accessible layout or a need for grab bars. This conversation sets the scope before anyone sets foot in the home.
Step Two: The On-Site Assessment
A site visit confirms what the phone call could not: wall framing, drain location, water pressure, and whether the existing plumbing can support a low threshold pan or needs rework. This step is where a walk-in shower installation in Prichard gets fitted to the actual room instead of a generic template.
Step Three: Design and Material Selection
You choose the shower base, wall surround, door or curtain, built-in seat, and fixtures like a handheld shower head, matching the layout to the bathroom's size and the household's needs. Grab bar placement and non-slip floor texture get decided here too, before any demolition starts.
Step Four: Demolition and Rough-In
The crew removes the old tub or shower, checks for hidden water damage or deteriorated subflooring, and adjusts plumbing lines where the new layout calls for a different drain position. Any mold or soft framing found behind the old surround gets addressed before new materials go in.
Step Five: Installation
The new pan, walls, door seal, seat, and grab bars go in next, followed by the shower valve, handheld head, and any glass enclosure. Waterproofing and sealing happen at every joint so the finished shower holds up against daily use.
Step Six: Final Walkthrough
You and the crew run the water, check the door seal, inspect caulking lines, and confirm the grab bars and seat are solid before anyone calls the job finished. This is your chance to raise anything that doesn't look or feel right while the crew is still on site.
What Happens Behind the Wall During the Technical Work
The technical side of a walk-in shower installation in Prichard covers what's hidden as much as what you see: old plumbing, framing, and moisture barriers all get touched before the new shower goes in. Mobile Walk-In Showers and Tubs walks you through each of these steps so you know what to expect once the tub comes out.
Demolition and Removal: Clearing the Way for New Framing
Demolition and removal starts the job by stripping out the old tub, surround, and any soft or water-damaged wall board down to the studs. This step also exposes old plumbing lines and framing so problems get caught before new material goes in, not after.
Building a Low-Threshold Entry That Still Keeps Water In
A low-threshold shower entry lowers the step-over height for easier access, but it only works if waterproofing is handled correctly underneath it. Crews set a sloped pan and membrane, then often handle drain relocation to route water toward the right spot once the footprint shifts from a tub to a shower.
Choosing a Surround: Acrylic, Fiberglass, or Tile
An acrylic shower surround is seamless and easy to wipe down, a fiberglass shower is lighter and generally more affordable, and a tile shower gives more design flexibility at the cost of more grout lines to keep clean. Each material handles moisture differently, which affects upkeep and how the finished shower looks for years.
Plumbing Changes: Valves, Lines, and Shower Controls
Older homes in the Prichard area often need a shower valve replacement when converting from a tub, since tub valves and shower valves aren't interchangeable and pressure-balance requirements differ between the two. A handheld showerhead on a slide bar is also common, giving a seated user or a caregiver more control over where the water goes.
Flooring That Stays Safe Once the Water's Running
Non-slip shower flooring matters most the moment the water turns on, not when the room is dry and easy to judge by eye. Textured pan surfaces or slip-resistant tile with grout additives are the usual answers, and either should be checked while wet, not just inspected dry.
What Separates a Reliable Installer From a Risky One
The difference comes down to what a contractor puts in writing, how clearly they explain cost, and whether they answer direct questions without dodging. A Prichard homeowner comparing bids on a tub-to-shower conversion should treat vague answers as a warning sign, not a quirk of the trade.
Get the Estimate in Writing Before Anyone Signs
A written estimate protects both sides, so ask for one that itemizes demolition, the shower pan or base, wall surround material, plumbing changes, and labor as separate line items rather than a single lump sum. Compare how each company handles changes discovered mid-job, such as water damage behind the old tub, and get that change-order process spelled out before work starts. A vague verbal quote is the most common source of disputes once a bathroom is already torn apart.
Understand What Moves the Cost of Walk-In Shower Installation
The cost of walk-in shower installation depends on the condition of the existing plumbing, the size and shape of the stall, the surround material chosen, and whether the drain or valve needs to be relocated. Older homes around Prichard sometimes carry outdated pipe or wiring behind the tub wall, and any company should explain how that kind of discovery affects the final number rather than leaving it as a surprise on the invoice.
Compare Financing and Payment Terms Carefully
Financing terms vary by lender and by company, so ask what the payment schedule looks like, whether a deposit is required before materials arrive, and what triggers the final payment. Get the interest rate, length of the term, and any early-payoff conditions in writing, and compare more than one option if financing is part of the plan. A contractor willing to walk through these terms in plain language is easier to trust than one who rushes past the question.
Ask Questions That Reveal Real Experience
Direct questions about past jobs, typical scheduling, and how surprises get handled tell you more than a glossy brochure. Ask how an in-home consultation is typically structured, what measurements get taken, and how the company explains its findings afterward. The answers reveal whether a crew is used to older Prichard-area homes or simply reciting a script.
What to Verify Before You Sign a Contract
Ask any installer bidding on your walk-in shower installation in Prichard to show you proof of licensing, proof of insurance, and the exact wording of any workmanship guarantee before you sign anything. We hold a license, and you're welcome to ask to see it before work begins in your bathroom. Being licensed and insured matters because it protects you if someone is hurt on your property during the job or if a plumbing mistake damages a wall, subfloor, or ceiling below - ask every company you're comparing to produce both documents rather than simply tell you they carry them.
Licensing, Insurance, and Warranty Terms
A warranty on workmanship is something to ask about directly, not assume. Find out what it covers, how long it runs, and whether it's the installer's own guarantee or tied to the manufacturer of the shower pan, surround, or door hardware. Get the terms in writing so you can compare one company's coverage against another's on paper instead of from memory. Insurance works the same way - a certificate of insurance should name the company and list current coverage, and a legitimate contractor won't hesitate to provide one.
Photos and Records You Can Check
Before and after photos of finished jobs tell you more than a sales pitch ever will. Look at how the tile line meets the new pan, how the door seal sits against the threshold, and whether a grab bar appears anchored into real blocking rather than drywall alone. Local photos matter because they show work done in homes with the same age and plumbing quirks as yours, not a stock image from somewhere else.
What Our Crew Checks on Every Job
On every bathroom we work in, our crew checks the subfloor for soft spots, confirms the drain line location, and inspects the existing plumbing before setting a new pan or surround, since what's hidden under old tile usually explains more about a bathroom's condition than what's visible on the surface. We provide free estimates to help you plan your project with confidence, and the in-person visit gives you a chance to see the bathroom assessed firsthand before any work begins.
What a Properly Finished Walk-In Shower Looks Like
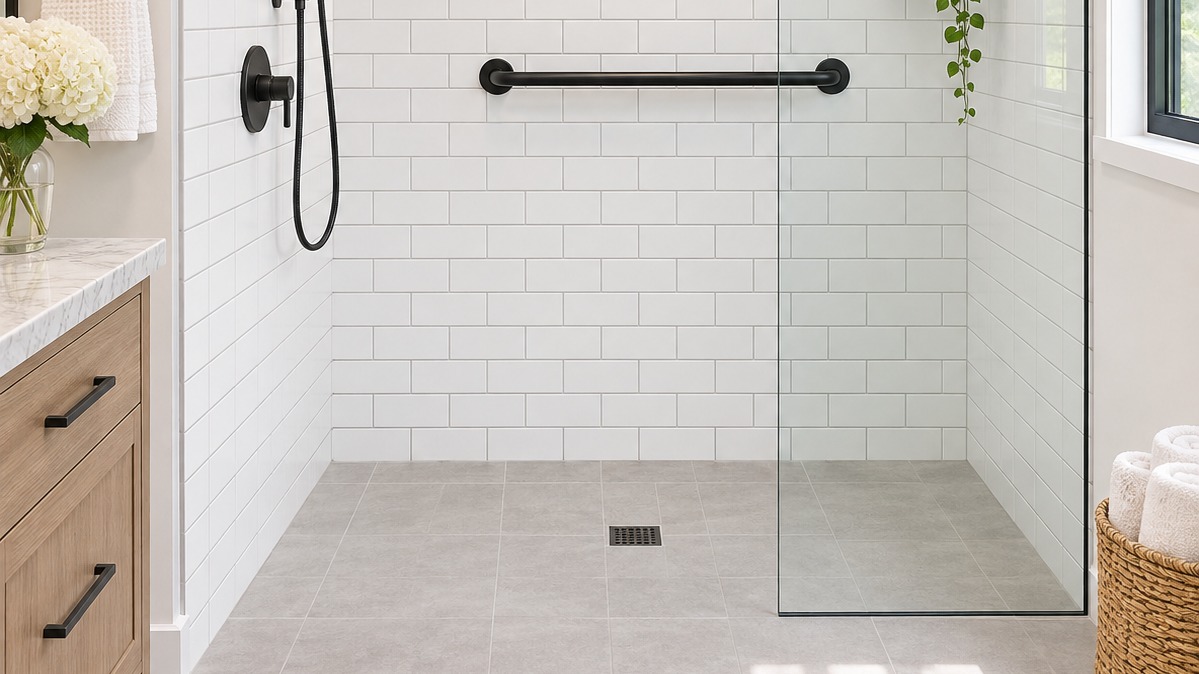
A properly finished shower sits flush against the wall, the panels line up square, and the low threshold feels solid underfoot instead of hollow or loose. Water runs straight to the drain without pooling on the floor pan, and the caulk line around the walls looks even and clean rather than smeared or gapped. These checks apply whether the work is a small repair or a full walk-in shower installation in Prichard.
Checking Fit and Finish Before the Crew Leaves
Run a hand along the door seal and the edge of the shower pan while the installer is still on site. A gap at the threshold, an uneven grout line, or a grab bar that shifts under light pressure needs flagging before the truck pulls away, not weeks later. A finished job holds up to that kind of direct inspection without hesitation from the crew.
Testing Drainage and the Seal Over the First Few Weeks
Water clears the pan within a few seconds of the shower running, with no slow drain or backup near the entry. Run the shower several times over the first few weeks and watch the floor just outside the enclosure; any dampness on the subfloor side points to a seal that needs a second look. This is where most problems with a tub-to-shower conversion surface, if they surface at all.
What the Shower Still Looks Like a Year Later
A year in, the non-slip floor texture still grips underfoot in the spots that get the most traffic, and grab bars still feel rigid under a lean. The handheld shower head hose stays flexible rather than cracking or going stiff. Caulk lines shrink a little with seasonal humidity along the Gulf Coast, so a thin gap counts as normal upkeep; a widening gap or a soft spot in the wall behind it does not.
When to Raise a Concern with Your Installer
Flag it the moment standing water, a door that won't seal, or any movement at a grab bar mount shows up. Mobile Walk-In Showers and Tubs treats those follow-up calls as part of finishing a job correctly, and any installer standing behind the work wants to hear about it directly rather than leave a homeowner guessing.
Your Walk-In Shower Installation Questions Answered
How Many Weeks Ahead Should I Schedule My Walk-In Shower Installation in Prichard?
Scheduling depends on crew availability, the materials selected, and whether plumbing or drain work adds extra steps to the job. A straightforward swap using in-stock fixtures often fits into the calendar faster than a layout change that needs a new drain location or custom glass. Gulf Coast storm season can also shift crew availability, so starting the conversation early beats waiting until the old tub fails outright. Mention any target date, an aging parent's move-in or a caregiver's visit, when you first call so the timeline accounts for it. Call (251) 325-3914 directly to check current openings for your address; that conversation gives a far more accurate answer than any general rule of thumb.
What Factors Influence the Price of Converting My Tub to a Walk-In Shower?
The cost of walk-in shower installation is set mainly by the scope of demolition, the condition of the plumbing behind the wall, and the fixtures chosen. A shower conversion that reuses the existing drain and water lines runs more predictably than one requiring a drain move, valve rerouting, or repair of water damage found once the old surround comes down. Glass enclosures, built-in seating, grab bars, and a handheld shower head each carry their own cost depending on brand and finish. Tight doorways or stairs add labor time compared with a ground-floor bathroom with open access. Because every bathroom differs, an accurate number comes from seeing the space in person, not a phone estimate, so bring any must-have features to that visit.
How Can I Verify My Shower Installer Is Properly Licensed and Insured?
Ask any installer bidding on the job for current license documentation and a certificate of insurance before signing anything, then confirm both are active rather than expired. A certificate of insurance names coverage for liability and for workers, so an accident during demolition or tile work doesn't become your financial problem. Ask whether the license covers plumbing changes too, since a shower conversion often touches water lines. A company that hesitates to produce either document, or asks you to take its word for it, gives you a clear reason to keep comparing options. This is a fair question to put to every company bidding on an accessible shower project, not only the one you're leaning toward, and the paperwork takes just a minute to check.
How Should I Prepare My Bathroom Before the Crew Starts the Shower Install?
Clear the bathroom of personal items, rugs, and anything stored under the sink so the crew has open space to work from the first hour. Decide on fixture choices ahead of time, including grab bar placement, seat style, and handheld shower head model, since changing your mind mid-project slows the work down. Keep pets and young grandchildren away from the work area for safety and so tools and materials stay undisturbed. Clear a path from the bathroom to an exterior door for hauling out the old tub and bringing in new materials, and flag whether a second bathroom in the house is available for the crew to use during a barrier-free shower install. These small steps keep the job moving once work begins.
Will Bad Weather or Delays Reschedule My Walk-In Shower Installation Appointment?
Severe weather, material backorders, or an unexpected plumbing issue found once the old tub comes out can all push an appointment, and a reliable installer contacts you as soon as a delay looks likely rather than leaving you to wonder. Storm systems are a real factor along the Gulf Coast during certain months, and a responsible crew builds flexibility into its planning rather than rushing through unsafe conditions. If a delay happens, ask what caused it and get a revised date in writing. A short delay before work starts costs far less than a rushed job with gaps around the shower pan or an uneven threshold. Expect direct communication, not silence, if a reschedule becomes necessary.
Does Mobile Walk-In Showers and Tubs Service My Neighborhood Near Prichard?
Yes, Mobile Walk-In Showers and Tubs works in Prichard and the surrounding area, including Mount Vernon, Dauphin Island, Saraland, Citronelle, Satsuma, Chickasaw, Tillmans Corner, Bayou La Batre, Theodore, Creola, and Grand Bay. Homes across this stretch of Alabama vary widely in age and plumbing setup, from older Prichard houses to newer construction further out, which is why an in-person look at the bathroom matters more than a general estimate. If your address falls within this area, a visit to the home lets the company talk through what walk-in shower installation services would involve for your specific layout. The simplest way to confirm coverage for a street not listed here is to ask directly when you call.
What Does a Professionally Finished Walk-In Shower Conversion Actually Look Like?
A professionally finished conversion shows tight, even seams where panels meet, a door or enclosure that closes without rubbing or gapping, and a floor surface with real traction underfoot instead of a slick finish. Grout lines, where tile is used, run straight and consistent, and caulk lines sit smooth rather than lumpy or already peeling. The threshold sits low and feels solid underfoot, with no flex or hollow sound when you step over it. Grab bars and a built-in seat anchor solidly to the wall rather than resting on surface mounts alone. Walk around the finished space, run the water, check the drain for standing water, and raise anything that looks off with the crew while they're still on site.
How Many Days Does It Take to Finish a Walk-In Shower Installation in Prichard?
The length of a walk-in shower conversion depends on its scope: a straight swap in good plumbing condition moves faster than a project involving a drain relocation, water damage repair, or a custom-fitted enclosure. Demolition and removal of the old tub comes first, followed by plumbing adjustments, waterproofing, installation of the pan and walls, then fixtures, doors, and a final seal check. Each stage takes its own amount of time depending on what the crew finds once the old tub is out, which is why no two bathrooms follow an identical schedule. Older homes in this part of Alabama sometimes reveal plumbing or subfloor surprises once work starts, adding steps. Get a realistic sequence and a current estimate during the in-home visit rather than relying on a number quoted over the phone.
Areas Mobile Walk-In Showers and Tubs Serves
Mobile Walk-In Showers and Tubs serves Prichard, AL and the surrounding area:
- Prichard
- Mount Vernon
- Dauphin Island
- Saraland
- Citronelle
- Satsuma
- Chickasaw
- Tillmans Corner
- Bayou La Batre
- Theodore
- Creola
- Grand Bay
Related pages on this site
(251) 325-3914Take the Next Step Toward a Safer Bathroom
A walk-in shower installation in Prichard starts with a conversation about your bathroom, your layout, and what a safer, easier-to-use space should look like for you or the family member you're planning for. There's no pressure to decide anything on that first call.
Call (251) 325-3914 to talk through your bathroom and find out what the work actually involves for your home. A straightforward phone call is the easiest way to get moving.